

BEDS8
BATHS8 full
SQUARE FEET5,557
MLS#369735
STATUS
PROPERTY TYPEResidential - Single Family
SCHOOLNelson
Property Description
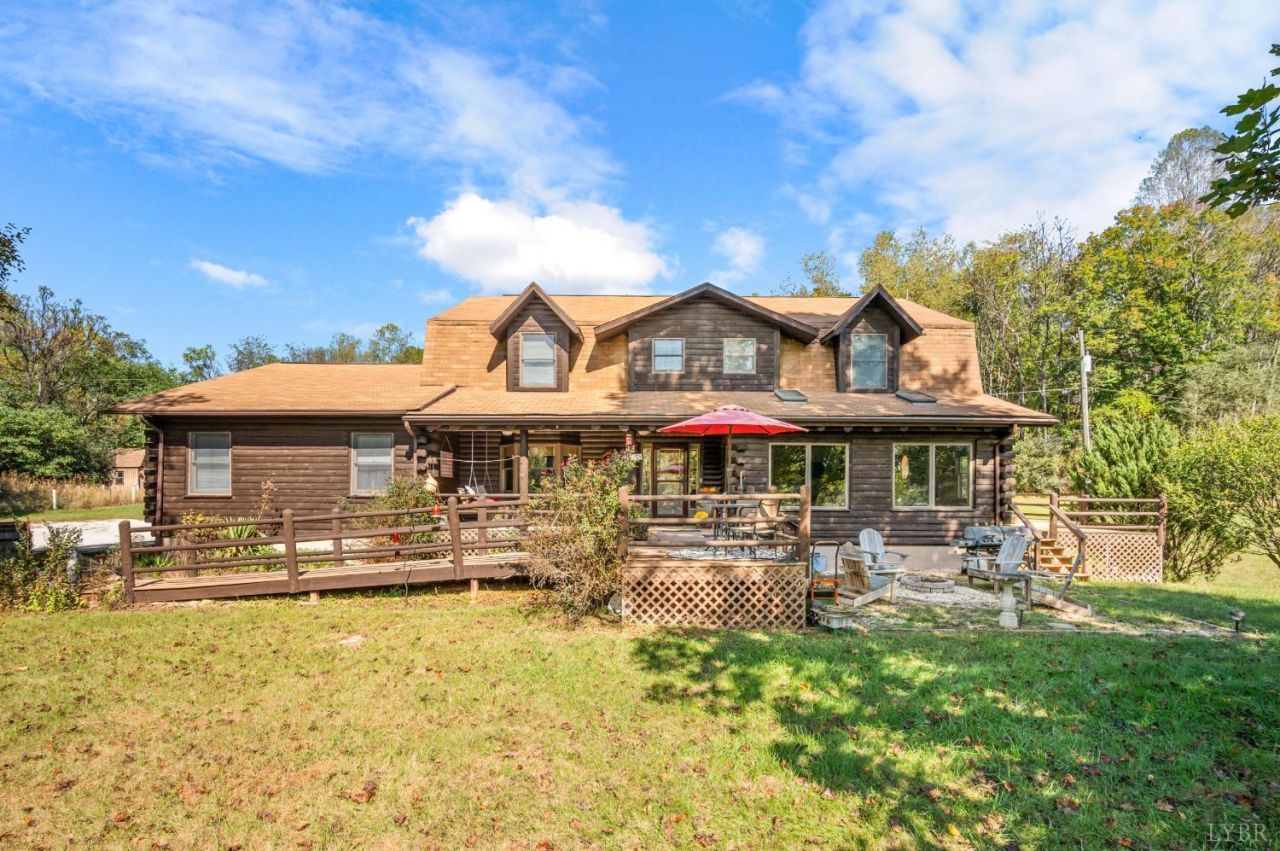
Welcome to Harmony Hill Bed & Breakfast, a 5,500+ sq ft log estate on 4.28 acres in Nelson County, VA. Positioned just off Rt 29 between Charlottesville and Lynchburg, this turn-key property blends rustic elegance with modern luxury. Ideal as a top-rated B&B, private sanctuary, corporate retreat, or boutique event venue. Highlights include 6 Guest Suites: Furnished with king beds, private baths & some gas fireplaces. Owner's Quarters: Finished walk-out basement with 2 beds, 2 baths, recreation room, kitchenette & private patio. Outdoor Oasis: Decks, fire pits, gazebo, hammocks & koi pond with fountains. Turn-Key Tech: Geothermal heating, whole-home Generac generator, 2 wells, 300-gal cistern, EV charger & dual gas water heaters. Prime Nelson County Location: Minutes from the Nelson 151 trail (breweries, wineries, distilleries) and outdoor adventures along the Blue Ridge Parkway & James River. ~35 mins to Charlottesville, ~25 mins to Lynchburg. Most furnishings to convey.
Property Features
Property Type: Residential - Single Family
Basement: Yes
Cooling: Geothermal
Heating: Geothermal
Home Style: Log, Story and a half
Lot Size: 4.28 Acres
Roof Type: Shingle
Stories: 1.0
Taxes: $3,466
Year Built: 1996
Amenities
Ceiling Fan(s)
Drywall
High Speed Data Aval
Main Level Bedroom
Primary Bed w/Bath
Pantry
Smoke Alarm
TV Mount(s)
Walk-In Closet(s)
Whirlpool Bath
Deck
Off-Street Parking
Porch
Front Porch
Rear Porch
Side Porch
Whole House Generator
Garden Space
Landscaped
Secluded Lot
Storm Doors
Insulated Glass
Feature Descriptions
Appliance Features: Dishwasher, Dryer, Generator, Microwave, Range-Gas, Refrigerator, Washer
Basement Features: Apartment, Exterior Entrance, Finished, Full, Interior Entrance, Walkout
Exterior: Log
Fireplace Features: 3 Fireplaces, Gas Log, Glass Doors, Living Room, Primary Bedroom
Laundry Features: Dryer Connection, Laundry Closet, Main Level, Second Floor, Washer Connections
Lot Dimensions: 4.2800 Acre(s)
Sewer: Septic Tank
Water: Well
Room Sizes
Primary: 18.5 x 18.2
Bedroom 2: 18.5 x 13.7
Bedroom 3: 15.0 x 15.9
Bedroom 4: 15.0 x 14.9
Bedroom 5: 14.7 x 15.9
Breakfast Room: 17.1 x 6.6
Dining Room: 12.1 x 13.6
Kitchen: 24.1 x 13.3
Living Room: 18.8 x 13.5
Recreation Room: 28.9 x 25.1
Office: 12.9 x 13.3
Local Schools
School District: Nelson
Listed By / Shown By
Listed By
Agency Name: Montague Miller And Co.-Amher

Shown By
Agent Name: Lisa Broyles
Agent Phone: (540) 948-6655
Estimate Your Payment
Estimated Payment
$ 2,428.48 per month $1,891.73 Principal & Interest $288.83 Property Tax $247.92 Homeowner's InsuranceChange Payment Information

Lisa Broyles
Office: (540) 948-6655
Email Me

Privacy Policy / DMCA Notice / ADA Accessibility


This site is hosted, designed and copyright
© 1994 - 2026 by
Delta Media Group, Inc. -- Patent Pending --
Agency License Information: Montague, Miller & Co. is licensed in the state of Virginia.
929 Wilson Hill Road | MLS# 369735
This single family home located at 929 Wilson Hill Road, Arrington, VA 22922 is currently listed for sale by Montague Miller And Co.-Amher, with an asking price of $850,000. This property was built in 1996 and has 8 bedrooms and 8 full baths with 5557 sq. ft. Wilson Hill Road is located within the Nelson school district. Search Arrington real estate on lbroyles.montaguemiller.com today.