

BEDS3
BATHS3 full
SQUARE FEET1,929
MLS#682779
STATUSActive
PROPERTY TYPEResidential - Single Family
SUBDIVISIONVALLEY VIEW ESTATES
Property Description
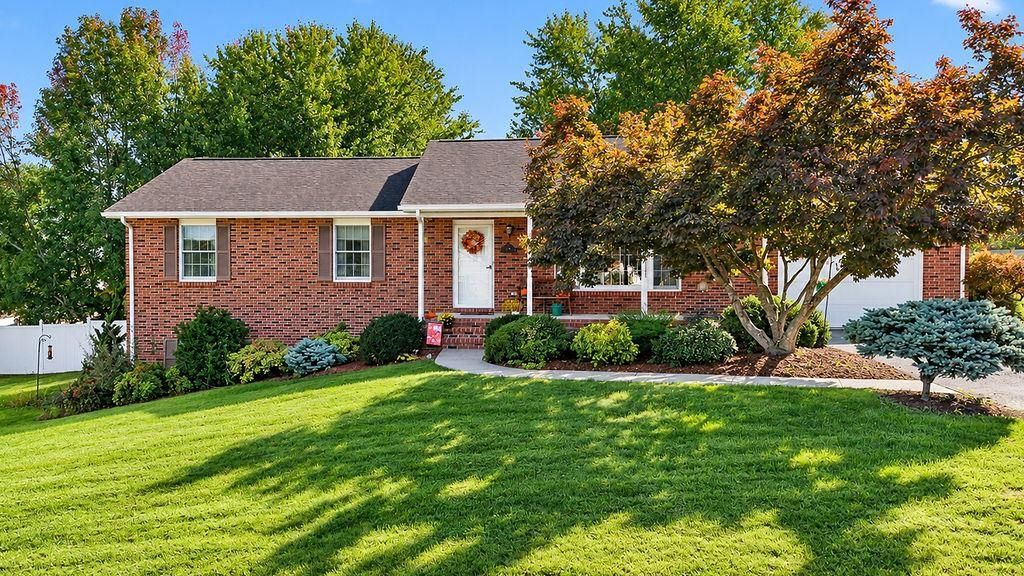
Custom-built, all-brick, and lovingly maintained by its original owner, this Valley View Estates home offers nearly 3,000 total sq ft with room to spread out and enjoy the Shenandoah Valley lifestyle. The main level features 3 bedrooms, 2 full baths, a large kitchen, formal dining room, and spacious living area. Step onto the rocking-chair front porch and take in the beautiful mountain views, or enjoy the park-like fenced yard out back. The lower level is ideal for generational living, guests, or extended family with its own private entrance, kitchenette, living room / non-conforming bedroom use and full bath, plus a large unfinished storage area with potential for even more living space. Additional heat sources include a wood stove and unused oil furnace. A large attached garage, detached garage with electricity, and abundant parking provide plenty of room for vehicles, hobbies, and storage. Located in the Fort Defiance School District, right in the bullseye of Virginia's Shenandoah Valley between Staunton and Harrisonburg. Call your favorite agent today and get this one before its gone!
Property Features
Property Type: Residential - Single Family
Cooling: Central AC, Heat Pump
Fenced: Yes
Garage: 2
Heating: Central Heat, Electric, Heat Pump, Oil, Wood
Home Style: Ranch
Lot Size: 0.59 Acres
Roof Type: Composition Shingle
Stories: 1.0
Taxes: $1,615
Year Built: 1989
Feature Descriptions
Basement: Yes
Bathroom: Attach Primary Bath
Driveway: Asphalt, Off Street
Exterior: Brick
Fencing: Panel, Vinyl
Flooring: Carpet, Linoleum
Foundation: Concrete Block
Kitchen: Formica Counter, Wood Cabinets
Laundry: Dryer Hookup, Washer Hookup
Lot: Landscaped, Nearly Level, Private, Wooded
Lot Dimensions: 0.59 Acre(s)
Sewer: Public Sewer
Special View Info: Valley View, Pastoral View, Residential View
Water: Public Water
Windows: 8' Ceilings, Casement Windows, PVC Windows
Wooded: Yes
Yard Features: Fenced, Landscaped, Mature, Native Species, Nearly Level, Private, Wooded
Room Sizes
Kitchen: 13x13
Dining Room: 13x9
Foyer: 12x4
Living Room: 17x12
Bedroom: 10x8
Full Bath: 7x5
Bedroom: 12x10
Primary Bedroom: 13x13
Primary Bath: 7x5
Family Room: 24x10
Full Bath: 10x7
Kitchen: 13x13
Utility Room: 25x22
Local Schools
High School: Fort Defiance
Middle School: S. Gordon Stewart
Elementary School: E. G. Clymore
Listed By / Shown By
Listed By
Agency Name: KLINE MAY REALTY, LLC
Agency Phone: 540-943-7410
Shown By
Agent Name: Lisa Broyles
Agent Phone: (540) 948-6655
Agency Title: Montague Miller & Co. Realtors

Estimate Your Payment
Estimated Payment
$ 1,141.48 per month $890.23 Principal & Interest $134.58 Property Tax $116.67 Homeowner's InsuranceChange Payment Information

Lisa Broyles
Office: (540) 948-6655
Email Me

Privacy Policy / DMCA Notice / ADA Accessibility


This site is hosted, designed and copyright
© 1994 - 2026 by
Delta Media Group, Inc. -- Patent Pending --
Agency License Information: Montague, Miller & Co. is licensed in the state of Virginia.
94 Valley View Ave | MLS# 682779
This single family home located at 94 Valley View Ave, Mount Sidney, VA 24467 is currently listed for sale with an asking price of $400,000. This property was built in 1989 and has 3 bedrooms and 3 full baths with 1929 sq. ft. Valley View Ave is located in the VALLEY VIEW ESTATES subdivision. Search VALLEY VIEW ESTATES real estate on lbroyles.montaguemiller.com today.