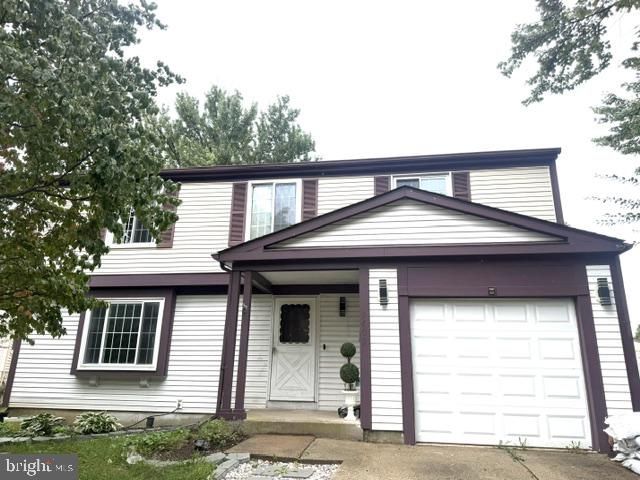


BEDS4
BATHS3 full 1 partial
SQUARE FEET1,950
MLS#VAFX2343650
STATUSACTIVE
PROPERTY TYPERental - Single Family
SUBDIVISIONSTARLIT PONDS
SCHOOLFAIRFAX COUNTY PUBLIC SCHOOLS
Property Description
LOCATION! LOCATION ! GORGEOUS SINGLE FAMILY WITH 4BR/ 3 FULL BATHS. HOME IS LOCATED IN A DESIRABLE NEIGHBORHOOD OF STARLIT PONDS , WITH TOTALLY UPDATED THRU OUT, GOURMET KITCHEN WIYTH STAINLESS STEEL APPLIANCES. HARDWOOD FLOORING, OPEN CONCEPT LIVING, SEPARATE DR , LARGE FAMILY ROOM OFF THE KITCHEN WITH FIREPLACE AND WALK OUT TO A NICE DECK . ALL BATHROOMS ARE UPDATED , LARGE LOWER-LEVEL AREA IS GREAT FOR ENTERTAINING WITH KITCHENETTE AND MUCH MORE. CONVENIENCE TO MAJOR THROROUGHFARE, 66/495, WALK TO WOOTON HS AND METROBUS.
Property Features
Property Type: Rental - Single Family
Basement: Yes
Basement: Full, Interior Access, Fully Finished
Cooling: Central A/C
Fireplaces: 1
Fuel Type: Natural Gas
Garage: 1 car attached
Heating: Heat Pump(s)
Home Style: Colonial
Lot Size: 0.12 Acres
Stories: 3.0
Year Built: 1980
Feature Descriptions
Accessibility: 32"+ wide Doors, >84" Garage Door
Additional Structures: Above Grade, Below Grade
Appliances: Dishwasher, Disposal, Dryer, Dryer - Front Loading, Dryer - Electric, Energy Efficient Appliances, Exhaust Fan, Icemaker, Extra Refrigerator/Freezer, Washer - Front Loading, Washer/Dryer Stacked
Days on Site: 9
Exterior: Brick, Combination, Aluminum Siding
Fireplace: Fireplace - Glass Doors, Wood
HOA Fee: $0.00/Monthly
Interior: 2nd Kitchen, Bathroom - Stall Shower, Bathroom - Walk-In Shower, Ceiling Fan(s), Family Room Off Kitchen, Floor Plan - Open, Formal/Separate Dining Room, Kitchen - Gourmet, Kitchen - Island, Kitchen - Table Space, Recessed Lighting, Wood Floors
Lot Dimensions: 0.12 Acre(S)
Pet Restrictions: Case by Case Basis
Rent Includes: Taxes
Sewer: Public Sewer
SQFT Above Finished: 1950
SQFT Total Finished: 1950
Structure Type: Detached
Total Garage/Parking Spaces: 1
Water: Public
Local Schools
High School: WOODSON
Middle School: FROST
Elementary School: OLDE CREEK
School District: FAIRFAX COUNTY PUBLIC SCHOOLS
Listed By / Shown By
Listed By
Agency Name: Samson Properties
Agency Phone: 7033788810
Shown By
Agent Name: Lisa Broyles
Agent Phone: (540) 948-6655
Agency Title: Montague Miller & Co. Realtors


Lisa Broyles
Office: (540) 948-6655
Email Me

Privacy Policy / DMCA Notice / ADA Accessibility


This site is hosted, designed and copyright
© 1994 - 2026 by
Delta Media Group, Inc. -- Patent Pending --
Agency License Information: Montague, Miller & Co. is licensed in the state of Virginia.
9409 Starlit Ponds Drive | MLS# VAFX2343650
This property located at 9409 Starlit Ponds Drive, Fairfax, VA 22032 is currently listed for rent with an asking price of $3,995 / Monthly. Starlit Ponds Drive is located within the FAIRFAX COUNTY PUBLIC SCHOOLS school district. Search Fairfax real estate on lbroyles.montaguemiller.com today.