

BEDS5
BATHS3 full
SQUARE FEET2,869
MLS#VACV2011124
STATUSACTIVE UNDER CONTRACT
PROPERTY TYPEResidential - Single Family
SUBDIVISIONLAKE LAND OR
SCHOOLCAROLINE COUNTY PUBLIC SCHOOLS
Property Description
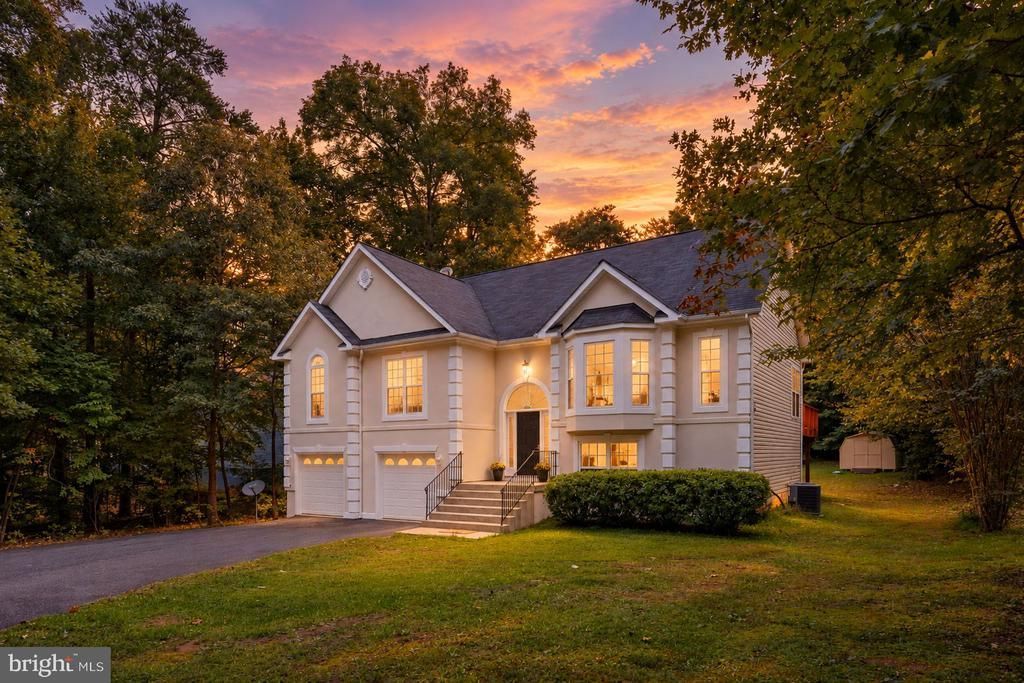
Welcome to your spacious retreat in a quiet, gated lake community! This very large 5-bedroom, 3-bath home features generously sized bedrooms, an attached 2-car garage, and a large back deck–perfect for relaxing or entertaining. Freshly painted throughout with new flooring throughout, this home is move-in ready and offers plenty of space for comfortable living. Enjoy the peaceful feel of country living, with friendly deer frequently roaming the community, while still being conveniently located just 20���25 minutes from shopping and the VRE. The home is conveniently located near a back-gate entrance and only about 10 minutes from the upcoming Kalahari Resort, adding to the area’s future appeal and recreational opportunities and cutting off your travel time to shopping by about 8 minutes! Come enjoy the space, privacy, and peaceful setting this wonderful home has to offer!
Property Features
Property Type: Residential - Single Family
Basement: Yes
Basement: Other, Walkout Level, Fully Finished
Cooling: Central A/C
Fireplaces: 1
Fuel Type: Central, Electric
Garage: 2
Heating: Heat Pump(s)
Home Style: Split Level
Lot Size: 0.47 Acres
Roof Type: Shingle
Stories: 2.0
Taxes: $2,281
Year Built: 2006
Feature Descriptions
Additional Structures: Above Grade, Below Grade
Community Amenities: Basketball Courts, Beach, Beach Club, Club House, Boat Ramp, Boat Dock/Slip, Community Center, Common Grounds, Dog Park, Exercise Room, Fitness Center, Fax/Copying, Gated Community, Jog/Walk Path, Lake, Meeting Room, Party Room, Picnic Area, Pool - Outdoor, Recreational Center, Security, Swimming Pool, Tennis Courts, Tot Lots/Playground, Water/Lake Privileges
Days on Site: 7
Exterior: Stucco, Vinyl Siding
Fireplace: Gas/Propane
Flooring: Carpet, Engineered Wood, Luxury Vinyl Plank
HOA Fee: $1773.00/Annually
Lot Dimensions: 0.47 Acre(S)
Number of Rooms: 11
Parking Features: Asphalt Driveway
Parking Notes: 2 Total Parking Spaces
Sewer: On Site Septic
SQFT Above Finished: 1702
SQFT Below Finished: 1167
SQFT Total Finished: 2869
Structure Type: Detached
Total Garage/Parking Spaces: 2
Utilities: Electric Available, Propane, Cable TV
Water: Public
Local Schools
School District: CAROLINE COUNTY PUBLIC SCHOOLS
Listed By / Shown By
Listed By
Agency Name: Virginia Real Estate
Agency Phone: 5403005700
Shown By
Agent Name: Lisa Broyles
Agent Phone: (540) 948-6655
Agency Title: Montague Miller & Co. Realtors

Estimate Your Payment
Estimated Payment
$ 1,264.94 per month $950.32 Principal & Interest $190.08 Property Tax $124.54 Homeowner's InsuranceChange Payment Information

Lisa Broyles
Office: (540) 948-6655
Email Me

Privacy Policy / DMCA Notice / ADA Accessibility


This site is hosted, designed and copyright
© 1994 - 2026 by
Delta Media Group, Inc. -- Patent Pending --
Agency License Information: Montague, Miller & Co. is licensed in the state of Virginia.
95 Albertson Court | MLS# VACV2011124
This single family home located at 95 Albertson Court, Ruther Glen, VA 22546 is currently listed for sale with an asking price of $427,000. This property was built in 2006 and has 5 bedrooms and 3 full baths with 2869 sq. ft. Albertson Court is located in the LAKE LAND OR subdivision within the CAROLINE COUNTY PUBLIC SCHOOLS school district. Search LAKE LAND OR real estate on lbroyles.montaguemiller.com today.