

BEDS3
BATHS2 full 2 partial
SQUARE FEET1,650
MLS#VAFX2343972
STATUSACTIVE
PROPERTY TYPEResidential - Townhouse
SUBDIVISIONCARDINAL GLEN
SCHOOLFAIRFAX COUNTY PUBLIC SCHOOLS
Property Description
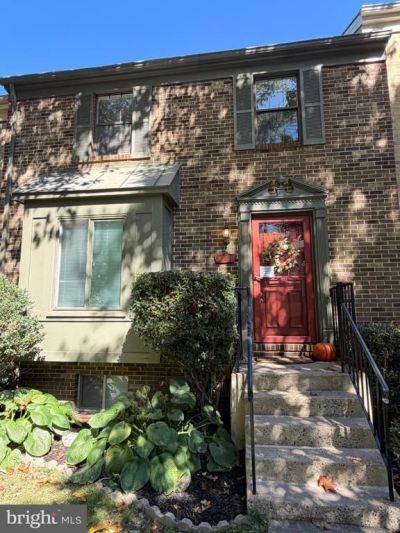
Discover the epitome of luxury living in this meticulously renovated Colonial townhouse in the prestigious Cardinal Glen community. This stunning residence, set to be fully revitalized in 2026, boasts an impressive 1,457 sq. ft. of sophisticated space, featuring three spacious bedrooms and four elegantly appointed bathrooms. Step inside to find a gourmet kitchen equipped with energy-efficient appliances, a built-in range, and a charming breakfast area, perfect for culinary enthusiasts. The formal dining room and combination living area, recessed lighting, create an inviting atmosphere for entertaining. Relax by the cozy fireplace or unwind in the luxurious walk-in shower. The fully finished daylight basement offers additional living space with a walkout level, ideal for a home office or recreation area. Enjoy the convenience of off-street parking and a low-maintenance lifestyle with included association amenities. Embrace an exclusive lifestyle where elegance meets comfort-your dream home awaits!
Property Features
Property Type: Residential - Townhouse
Basement: Yes
Basement: Daylight, Full, Fully Finished, Walkout Level
Cooling: Central A/C
Fireplaces: 1
Fuel Type: Natural Gas
Heating: Forced Air
Home Style: Colonial
Lot Size: 0.04 Acres
Stories: 3.0
Taxes: $6,663
Year Built: 1976
Feature Descriptions
Additional Structures: Above Grade, Below Grade
Appliances: Built-In Range, Dishwasher, Disposal, Dryer, Exhaust Fan, Refrigerator, Washer, Built-In Microwave, Energy Efficient Appliances, Stove
Days on Site: 2
Electric: Circuit Breakers
Exterior: Brick Front
Fencing: Wood
Flooring: Carpet, Wood
HOA Fee: $262.00/Quarterly
Interior: Bathroom - Walk-In Shower, Bathroom - Tub Shower, Kitchen - Eat-In, Formal/Separate Dining Room, Kitchen - Gourmet, Pantry, Recessed Lighting, Breakfast Area, Ceiling Fan(s), Combination Dining/Living, Crown Moldings
Lot Dimensions: 0.04 Acre(S)
Parking Notes: 2 Total Parking Spaces
Pet Restrictions: Dogs OK, Cats OK
Sewer: Public Sewer
SQFT Above Finished: 1457
SQFT Below Finished: 193
SQFT Total Finished: 1650
Structure Type: Interior Row/Townhouse
Total Garage/Parking Spaces: 2
Water: Public
Local Schools
High School: LAKE BRADDOCK SECONDARY SCHOOL
Middle School: LAKE BRADDOCK SECONDARY SCHOOL
Elementary School: WHITE OAKS
School District: FAIRFAX COUNTY PUBLIC SCHOOLS
Listed By / Shown By
Listed By
Agency Name: Ikon Realty
Agency Phone: 7036583999
Shown By
Agent Name: Lisa Broyles
Agent Phone: (540) 948-6655
Agency Title: Montague Miller & Co. Realtors

Estimate Your Payment
Estimated Payment
$ 2,214.11 per month $1,466.65 Principal & Interest $555.25 Property Tax $192.21 Homeowner's InsuranceChange Payment Information

Lisa Broyles
Office: (540) 948-6655
Email Me

Privacy Policy / DMCA Notice / ADA Accessibility


This site is hosted, designed and copyright
© 1994 - 2026 by
Delta Media Group, Inc. -- Patent Pending --
Agency License Information: Montague, Miller & Co. is licensed in the state of Virginia.
9515 Ashbridge Court | MLS# VAFX2343972
This townhouse located at 9515 Ashbridge Court, Burke, VA 22015 is currently listed for sale with an asking price of $659,000. This property was built in 1976 and has 3 bedrooms and 2 full and 2 partial baths with 1650 sq. ft. Ashbridge Court is located in the CARDINAL GLEN subdivision within the FAIRFAX COUNTY PUBLIC SCHOOLS school district. Search CARDINAL GLEN real estate on lbroyles.montaguemiller.com today.