

BEDS4
BATHS3 full 1 partial
SQUARE FEET1,820
MLS#VAFX2343994
STATUSACTIVE
PROPERTY TYPERental - Townhouse
SUBDIVISIONLINDEN SQUARE
SCHOOLFAIRFAX COUNTY PUBLIC SCHOOLS
Property Description
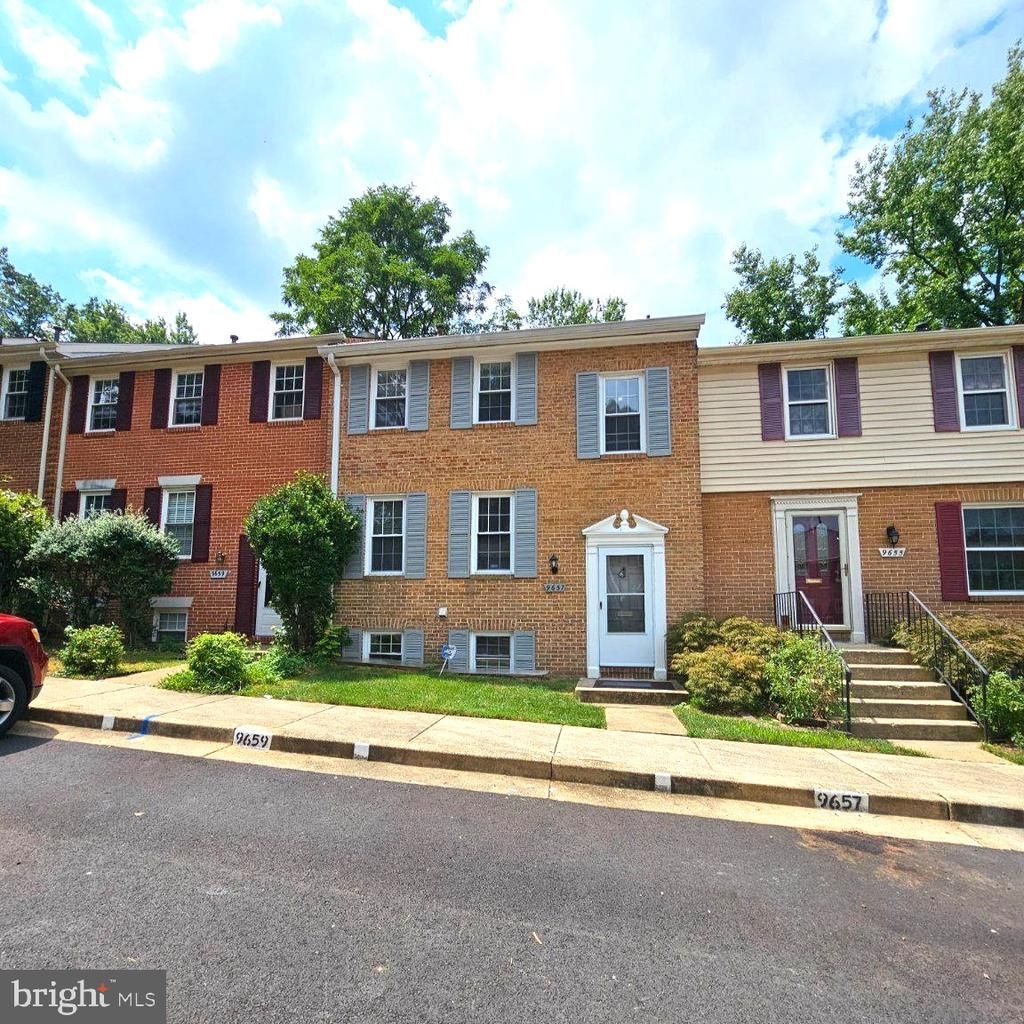
Awesome Location-Minutes to Vienna Metro-Shops at Fairfax Circle-Four Bedrooms-Three Full Baths-Guest Half Bath on Main Level-Combination Kitchen/Dining Area-Granite Counters-Huge Living Room With Sliding Glass Door to Private Fenced Slate Patio-Shed- Hardwood Floors Entire Main Level- Owner's Bedroom with Private Bath-Lower Level 4th Bedroom -3rd Full Bath-Recreation Room-Utility Room with Full Size Washer & Dryer-Small Dog OK with $50 per month Pet Rent-Fireplace For Decorative Purposes Only-Not To Be Used-Lower Level Walk-In Shower Stall Will be Retiled-1 Reserved Parking Space-1 Car Tag For Open SpacesManaged by Promax Management, a professional property management company- No smoking-1 Dog case by case-No Cats- Maximum 2 unrelated adults -Application fee of $65.95 and earnest money deposit check(s) made payable to Promax Management Inc- The Landlord prefers a credit score of 675 or higher however, all scores will be considered and minimum rent-to-income ratio of at least 33%--
Property Features
Property Type: Rental - Townhouse
Basement: Yes
Basement: Full, Sump Pump, Fully Finished
Cooling: Central A/C
Fireplaces: 1
Fuel Type: Natural Gas
Heating: Forced Air
Home Style: Colonial
Lot Size: 0.04 Acres
Stories: 3.0
Year Built: 1971
Feature Descriptions
Additional Structures: Above Grade, Below Grade
Appliances: Dishwasher, Disposal, Dryer, Dryer - Electric, Built-In Range, Oven/Range - Electric, Refrigerator, Washer
Days on Site: 7
Exterior: Brick
Fencing: Wood, Rear
HOA Fee: $0.00/Unknown
Interior: Bathroom - Stall Shower, Bathroom - Tub Shower, Bathroom - Walk-In Shower, Combination Kitchen/Dining, Floor Plan - Traditional, Kitchen - Eat-In, Primary Bath(s), Walk-in Closet(s), Wood Floors, Breakfast Area, Carpet, Kitchen - Table Space
Lot Dimensions: 0.04 Acre(S)
Parking Features: Parking Lot, On Street, Assigned
Pet Restrictions: Dogs OK, Number Limit, Pet Addendum/Deposit
Rent Includes: HOA/Condo Fee
Sewer: Public Sewer
SQFT Above Finished: 1320
SQFT Below Finished: 500
SQFT Total Finished: 1820
Structure Type: Interior Row/Townhouse
Water: Public
Local Schools
High School: OAKTON
Middle School: THOREAU
Elementary School: MOSAIC
School District: FAIRFAX COUNTY PUBLIC SCHOOLS
Listed By / Shown By
Listed By
Agency Name: Promax Management, Inc.
Agency Phone: 7036425683
Shown By
Agent Name: Lisa Broyles
Agent Phone: (540) 948-6655
Agency Title: Montague Miller & Co. Realtors


Lisa Broyles
Office: (540) 948-6655
Email Me

Privacy Policy / DMCA Notice / ADA Accessibility


This site is hosted, designed and copyright
© 1994 - 2026 by
Delta Media Group, Inc. -- Patent Pending --
Agency License Information: Montague, Miller & Co. is licensed in the state of Virginia.
9657 Lindenbrook Street | MLS# VAFX2343994
This property located at 9657 Lindenbrook Street, Fairfax, VA 22031 is currently listed for rent with an asking price of $2,995 / Monthly. Lindenbrook Street is located within the FAIRFAX COUNTY PUBLIC SCHOOLS school district. Search Fairfax real estate on lbroyles.montaguemiller.com today.