

BEDS3
BATHS2 full
SQUARE FEET1,386
MLS#682142
STATUSActive
PROPERTY TYPEResidential - Single Family
Property Description
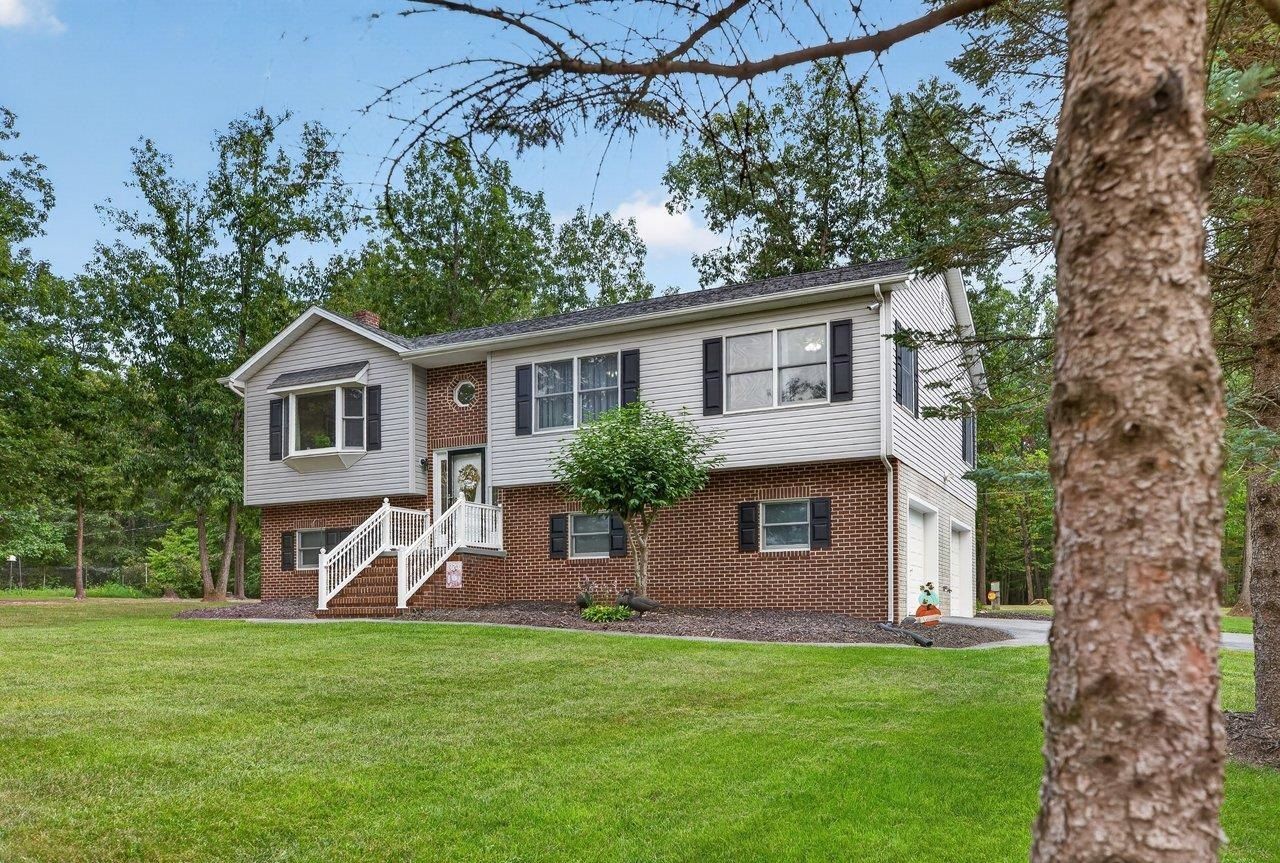
This prestinely maintained home sits atop a hillside offering you the peace and serenity of the countryside and within centered proximity of Elkton, Grottoes and Harrisonburg. You will be pleased to know that you can just move right in. This home has a newly painted interior, there is real hardwood flooring throughout, Anderson Windows, a whole house water system and plenty of additional space to finish for more living area, recreational activities or even In-Law Quarters. The open floor plan invites you to the comfort of home with its cathedral celings, spacious kitchen with an island and dining area, a cozy living room with a gas fire place and large bay window that brings forth natural lighting to please all your senses. The great outdoors awaits you to enjoy over 2 acres of land that is beautifully lanscaped with an outdoor firepit area to relax on those cooler evenings beneath the stars. Recent updates include a Heil HVAC system, spacious rear composite deck, new shutters and storm doors too!
Property Features
Property Type: Residential - Single Family
Cooling: Central AC, Heat Pump
Fuel Type: Liquid Propane, Tank Owned
Garage: 2
Heating: Central Heat, Electric, Heat Pump, Wood
Home Style: Split Level
Lot Size: 2.18 Acres
Roof Type: Architectural Style
Taxes: $1,938
Year Built: 2004
Feature Descriptions
Basement: Yes
Days on Site: 18
Driveway: Asphalt
Exterior: Brick, Vinyl
Fireplace Location: Living Room
Flooring: Hardwood, Laminate
Foundation: Poured Concrete
Kitchen: Formica Counter, Oak Cabinets, Wood Cabinets
Laundry: Dryer, Washer
Lot: Clear Cut, Landscaped, Partly Wooded
Lot Dimensions: 2.18 Acre(s)
Sewer: Installed Engineered
Special View Info: Mountain View
Water: Individual Well
Windows: Tilt Sash Windows, Vaulted/Cathedral Ceiling
Wooded: Yes
Yard Features: Landscape Lighting, Built â??In Fire Pit
Local Schools
High School: East Rockingham
Middle School: Elkton
Elementary School: South River
Listed By / Shown By
Listed By
Agency Name: Funkhouser: East Rockingham
Agency Phone: 540-298-0280
Shown By
Agent Name: Lisa Broyles
Agent Phone: (540) 948-6655
Agency Title: Montague Miller & Co. Realtors

Estimate Your Payment
Estimated Payment
$ 1,596.07 per month $1,268.35 Principal & Interest $161.50 Property Tax $166.22 Homeowner's InsuranceChange Payment Information

Lisa Broyles
Office: (540) 948-6655
Email Me

Privacy Policy / DMCA Notice / ADA Accessibility


This site is hosted, designed and copyright
© 1994 - 2026 by
Delta Media Group, Inc. -- Patent Pending --
Agency License Information: Montague, Miller & Co. is licensed in the state of Virginia.
9779 South East Side Hwy | MLS# 682142
This single family home located at 9779 South East Side Hwy, Elkton, VA 22827 is currently listed for sale with an asking price of $569,900. This property was built in 2004 and has 3 bedrooms and 2 full baths with 1386 sq. ft. Search Elkton real estate on lbroyles.montaguemiller.com today.