

BEDS5
BATHS4 full 1 partial
SQUARE FEET5,414
MLS#VAFX2344350
STATUSACTIVE
PROPERTY TYPEResidential - Single Family
SUBDIVISIONFAIRVIEW
SCHOOLFAIRFAX COUNTY PUBLIC SCHOOLS
Property Description
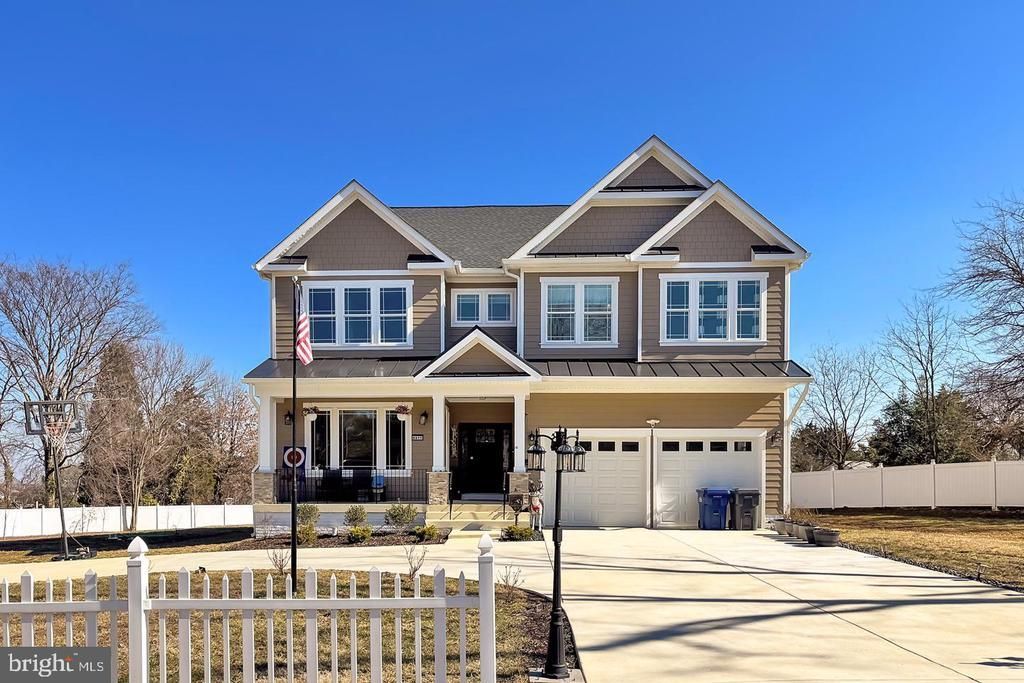
Welcome to 6411 Pickett Street, a stunning, recently newly-built Craftsman home completed in 2023, situated on nearly an acre of land—an incredibly rare find! As you approach this diamond in the rough, you’ll be greeted by a spacious circular driveway that can easily accommodate 8+ cars, along with an additional luxurious driveway for over 4 cars. The expansive lot is conveniently located just down the street from the Huntington Metro, North Kings Highway, a Target shopping area, Lowe’s, Home Depot, Wal-Mart, Old Town Alexandria, luxury shopping areas, and more. This gorgeous home is fully upgraded with vinyl fencing surrounding the nearly 1-acre parcel for maximum privacy. Step inside to discover a grand 10-foot ceiling entryway, with an elegant foyer featuring artisan moldings. The guest room, living room, and dining room shine with recessed lighting and oversized windows, allowing for an abundance of natural light. The spacious family room is a highlight, featuring a cozy gas fireplace and expansive windows that offer sweeping views of the backyard. The gourmet kitchen is a chef’s dream, boasting a large marble island perfect for family gatherings, a separate wet bar, and a walk-in pantry. It’s fully equipped with stainless steel appliances, European cabinets, a farmhouse sink, and wet bar seating. From here, you can seamlessly transition to the private backyard, offering flat landscaping and the perfect setting for outdoor enjoyment. Upstairs, the large Primary Bedroom is a true retreat, featuring tray ceilings, two walk-in closets, and a spa-like bath complete with double vanities, a large shower with a bench, and a stand-alone soaking tub. There are three additional generously sized bedrooms, including one with an ensuite bath and two that share a buddy bath. The finished walkout lower level offers even more space with a second family room, high ceilings, a fifth bedroom, a full bath, and two versatile flex rooms that can be tailored to suit your needs. With its thoughtful design, impressive upgrades, and exceptional location, 6411 Pickett Street is truly a place to call home. Don't miss out on this extraordinary opportunity!
Property Features
Property Type: Residential - Single Family
Basement: Yes
Basement: Fully Finished, Walkout Stairs, Rear Entrance
Cooling: Central A/C, Zoned
Fireplaces: 1
Fuel Type: Natural Gas
Garage: 2
Heating: Central, Zoned
Home Style: Craftsman
Lot Size: 0.75 Acres
Roof Type: Architectural Shingle
Stories: 3.0
Taxes: $7,159
Year Built: 2023
Feature Descriptions
Additional Structures: Above Grade, Below Grade
Appliances: Built-In Microwave, Dishwasher, Disposal, Stainless Steel Appliances, Water Heater - High-Efficiency, Refrigerator, Cooktop, Oven - Wall
Days on Site: 6
Exterior: HardiPlank Type
Exterior: Boat Storage, Gutter System
Fencing: Fully, Vinyl
Fireplace: Marble, Insert, Gas/Propane, Fireplace - Glass Doors
Flooring: Hardwood, Ceramic Tile, Carpet
Interior: Attic/House Fan, Bar, Breakfast Area, Butlers Pantry, Chair Railings, Crown Moldings, Family Room Off Kitchen, Floor Plan - Open, Formal/Separate Dining Room, Kitchen - Gourmet, Kitchen - Island, Pantry, Primary Bath(s), Recessed Lighting, Bathroom - Soaking Tub, Upgraded Countertops, Walk-in Closet(s), Wood Floors
Lot: Cleared, Front Yard, Landscaping, Private, Rear Yard, Road Frontage, SideYard(s)
Lot Dimensions: 0.75 Acre(S)
Parking Features: Circular Driveway, Paved Driveway, Paved Parking
Parking Notes: 2 Total Parking Spaces
Pet Restrictions: No Pet Restrictions
Sewer: Public Sewer
Special View Info: Garden/Lawn
SQFT Above Finished: 3818
SQFT Below Finished: 1596
SQFT Total Finished: 5414
Structure Type: Detached
Total Garage/Parking Spaces: 2
Utilities: Natural Gas Available
Water: Public
Windows: Casement, Double Pane, Insulated, Vinyl Clad, Screens
Local Schools
High School: WEST POTOMAC
Middle School: SANDBURG
Elementary School: GROVETON
School District: FAIRFAX COUNTY PUBLIC SCHOOLS
Listed By / Shown By
Listed By
Agency Name: H2YL PROPERTIES LLC
Agency Phone: 7037127700
Shown By
Agent Name: Lisa Broyles
Agent Phone: (540) 948-6655
Agency Title: Montague Miller & Co. Realtors

Estimate Your Payment
Estimated Payment
$ 4,875.88 per month $3,783.46 Principal & Interest $596.58 Property Tax $495.83 Homeowner's InsuranceChange Payment Information

Lisa Broyles
Office: (540) 948-6655
Email Me

Privacy Policy / DMCA Notice / ADA Accessibility


This site is hosted, designed and copyright
© 1994 - 2026 by
Delta Media Group, Inc. -- Patent Pending --
Agency License Information: Montague, Miller & Co. is licensed in the state of Virginia.
| MLS# VAFX2344350
This single family home located at , Alexandria, VA 22306 is currently listed for sale with an asking price of $1,700,000. This property was built in 2023 and has 5 bedrooms and 4 full and 1 partial baths with 5414 sq. ft. is located in the FAIRVIEW subdivision within the FAIRFAX COUNTY PUBLIC SCHOOLS school district. Search FAIRVIEW real estate on lbroyles.montaguemiller.com today.