

BEDS2
BATHS2 full
SQUARE FEET1,067
MLS#369586
STATUS
PROPERTY TYPEResidential - Condominium
SUBDIVISIONLake Vista
SCHOOLBedford
Property Description
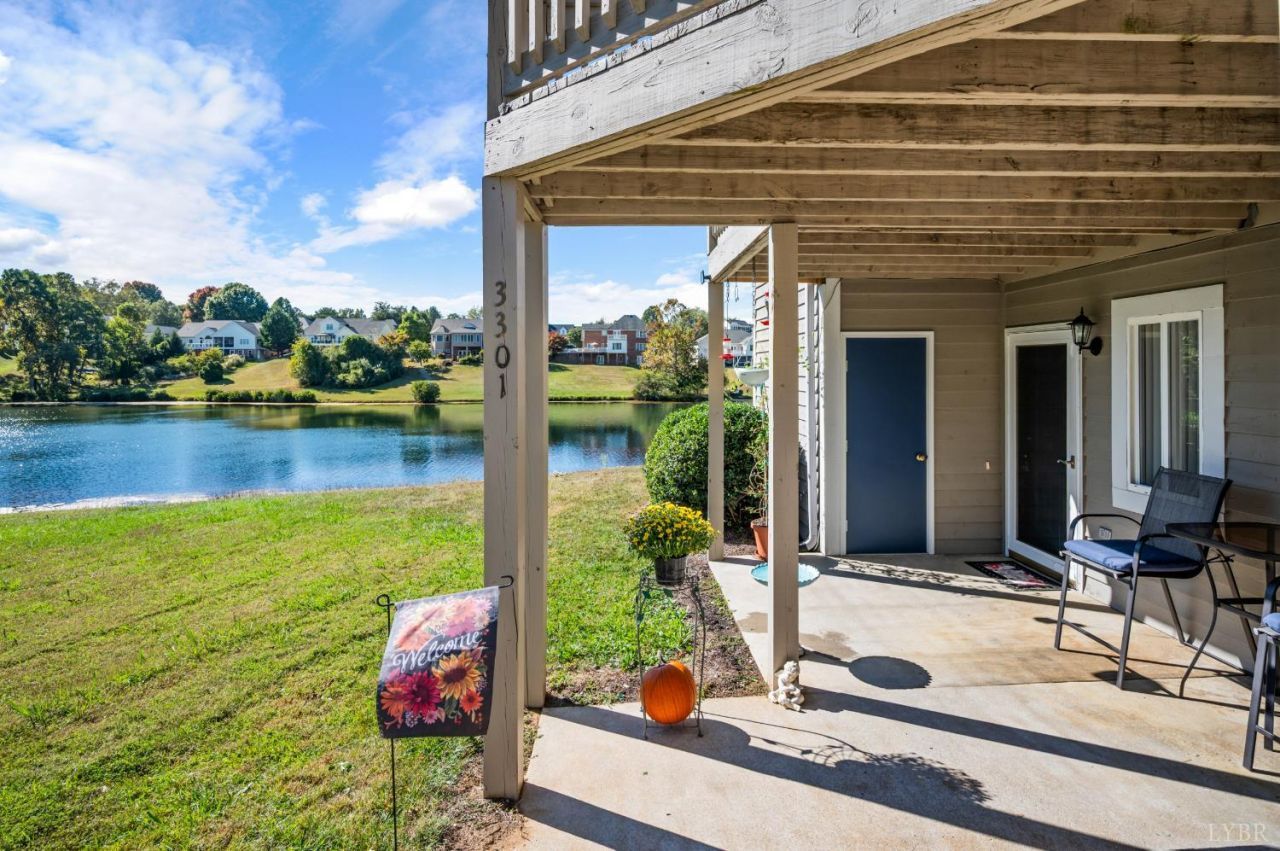
Beautifully situated, end-unit, waterfront condo just minutes from everything. Residence offers scenic water views, walking trails, fishing, and boating right outside your door. Easy one-level living, featuring a spacious great room filled with natural light, new ceiling fans throughout, outside storage closet, and newer flooring, oven, dishwasher, and washer & dryer that convey! The large, screened porch creates the perfect space to relax during warmer months, while the gas log fireplace adds warmth and comfort when the weather turns cooler. The primary suite enjoys its own access to the screened porch, along with peaceful water views to start and end your day. Whether you're entertaining guests or simply unwinding, this home offers the ideal setting. HOA includes access to outstanding community amenities, including pool, clubhouse, tennis courts, playground, and much more. An opportunity to enjoy a low-maintenance waterfront lifestyle in a convenient location.
Property Features
Property Type: Residential - Condominium
Cooling: Heat Pump
Heating: Heat Pump
Roof Type: Shingle
Stories: 1.0
Taxes: $700
Year Built: 1996
Amenities
Cable Available
Cable Connections
Ceiling Fan(s)
Drywall
Great Room
Main Level Bedroom
Primary Bed w/Bath
Pantry
Separate Dining Room
Walk-In Closet(s)
Off-Street Parking
Pool Nearby
Paved Drive
Landscaped
Screened Porch
Storm Doors
Insulated Glass
Tennis Courts Nearby
Undergrnd Utilities
Mountain Views
Club House Nearby
Feature Descriptions
Appliance Features: Dishwasher, Disposal, Dryer, Microwave, Refrigerator, Self Cleaning Oven, Washer
Association Features: Club House, Exterior Maintenance, Grounds Maintenance, Lake/Pond, Neighborhood Lights, Parking, Playground, Pool, Road Maintenance, Roof, Sewer, Snow Removal, Tennis, Trash, Water
Basement Features: Slab
Days on Site: 4
Exterior: Wood Siding
Fireplace Features: 1 Fireplace, Gas Log, Great Room
Laundry Features: Dryer Connection, Laundry Closet, Main Level, Separate Laundry Rm., Washer Connections
Sewer: County
Water: County
Room Sizes
Primary: 15.0 x 12.0
Bedroom 2: 12.0 x 10.0
Great Room: 27.0 x 13.0
Laundry Room: 4.0 x 8.0
Local Schools
School District: Bedford
Listed By / Shown By
Listed By
Agency Name: NextHome TwoFourFive
Shown By
Agent Name: Lisa Broyles
Agent Phone: (540) 948-6655
Agency Title: Montague Miller & Co. Realtors

Estimate Your Payment
Estimated Payment
$ 586.70 per month $467.15 Principal & Interest $58.33 Property Tax $61.22 Homeowner's InsuranceChange Payment Information

Lisa Broyles
Office: (540) 948-6655
Email Me

Privacy Policy / DMCA Notice / ADA Accessibility


This site is hosted, designed and copyright
© 1994 - 2026 by
Delta Media Group, Inc. -- Patent Pending --
Agency License Information: Montague, Miller & Co. is licensed in the state of Virginia.
| MLS# 369586
This condo located at , Forest, VA 24551 is currently listed for sale with an asking price of $209,900. This property was built in 1996 and has 2 bedrooms and 2 full baths with 1067 sq. ft. is located in the Lake Vista subdivision within the Bedford school district. Search Lake Vista real estate on lbroyles.montaguemiller.com today.